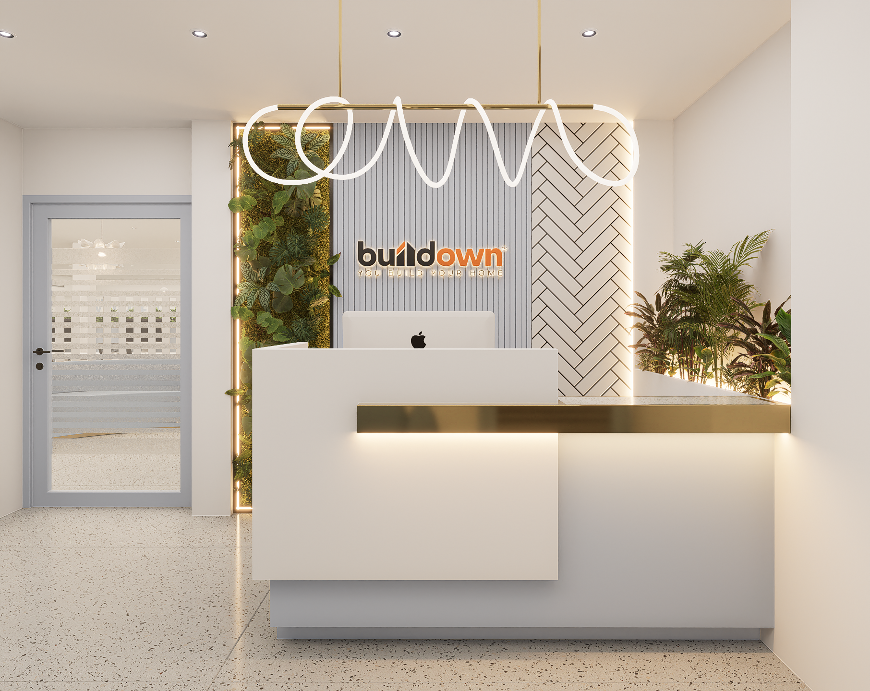
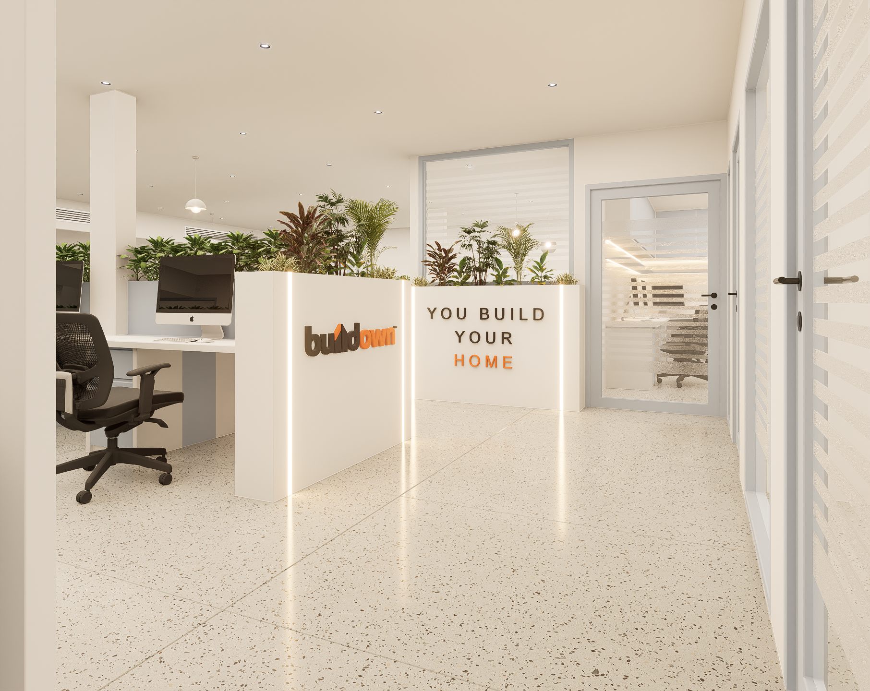
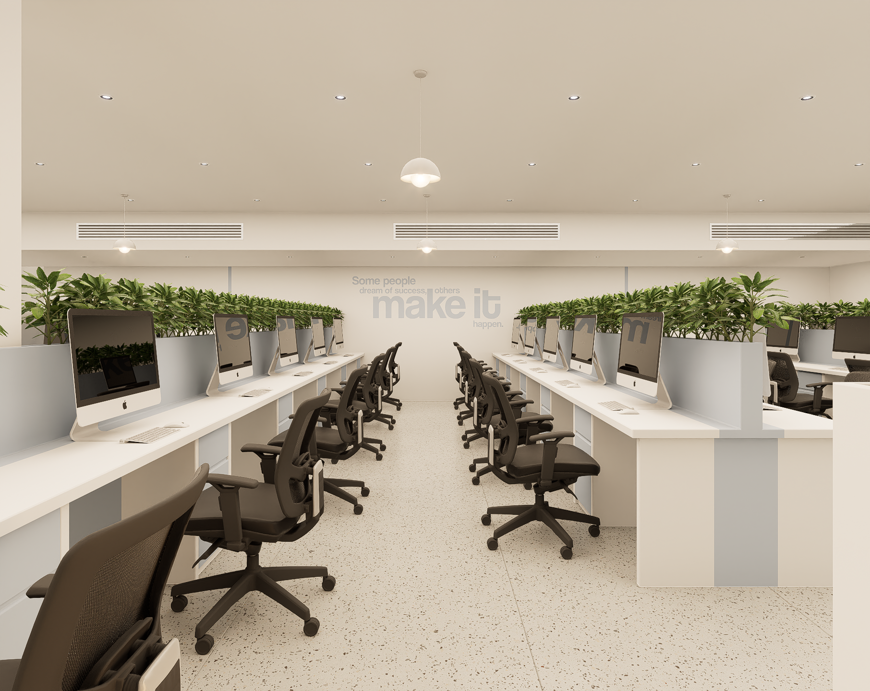
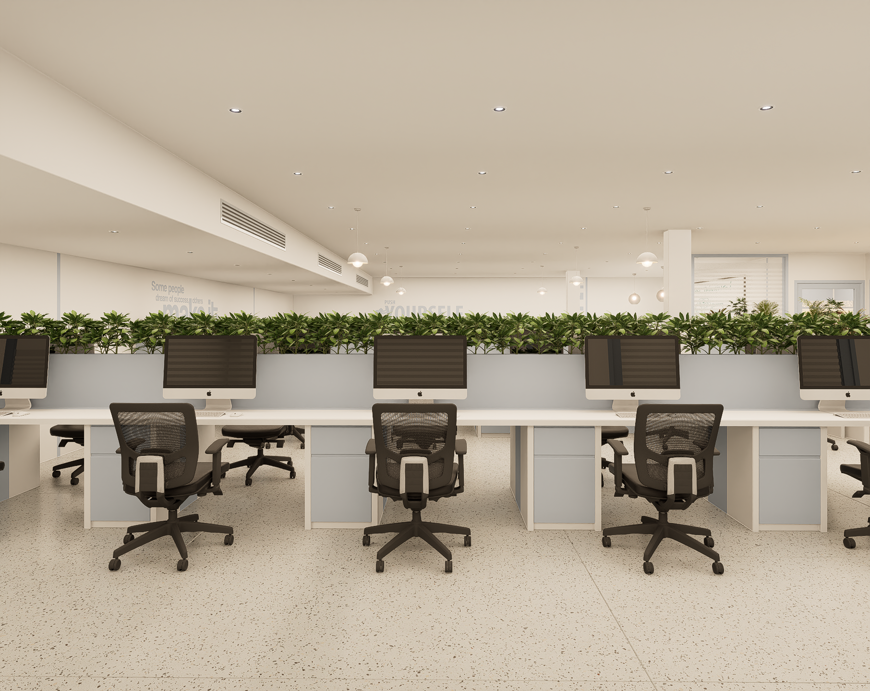
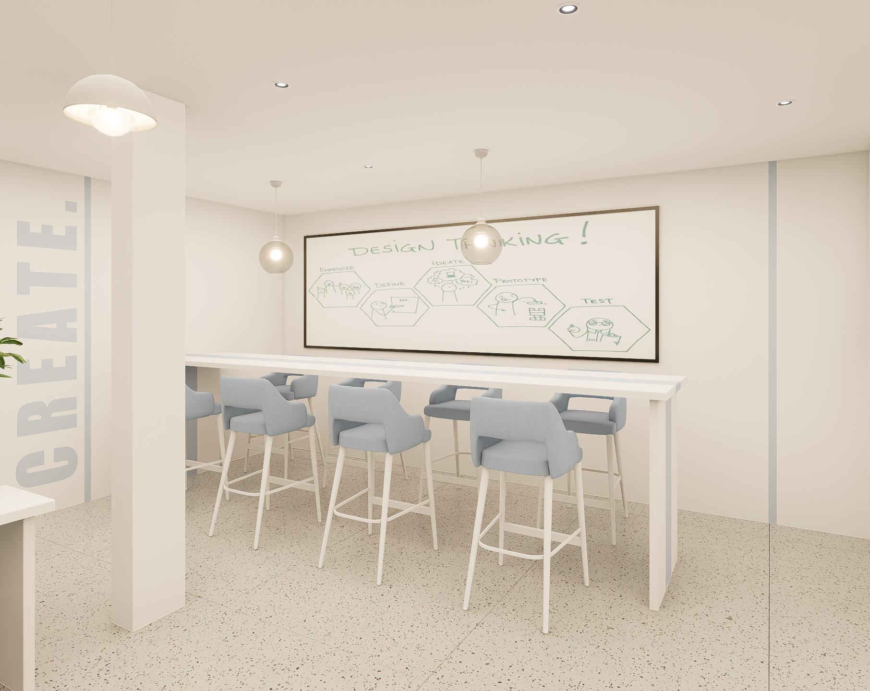
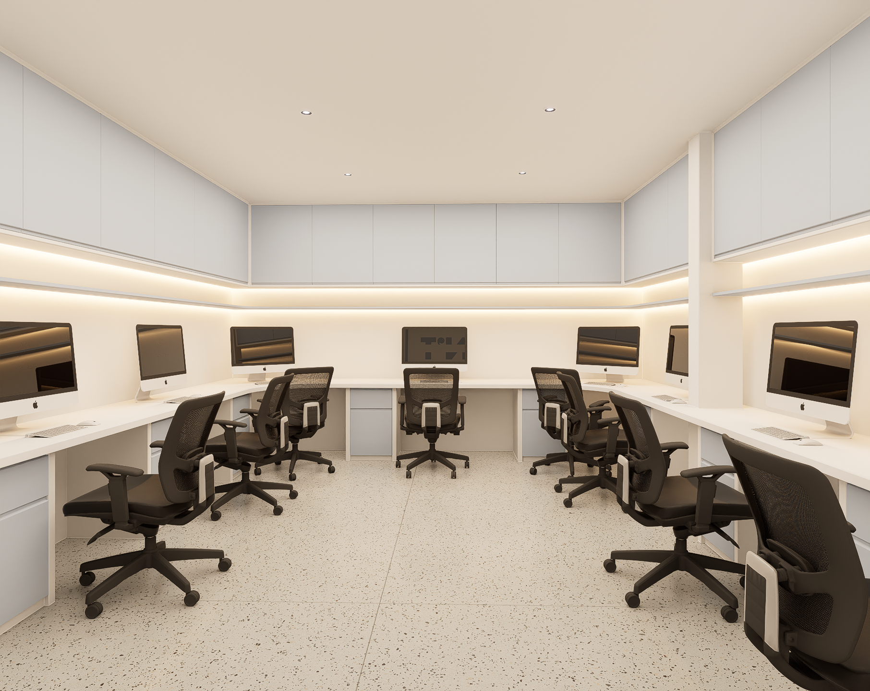
A brand-centric corporate environment utilizing biophilic principles to create a high-performance workspace focused on employee wellness.
(02)
PROJECT 02
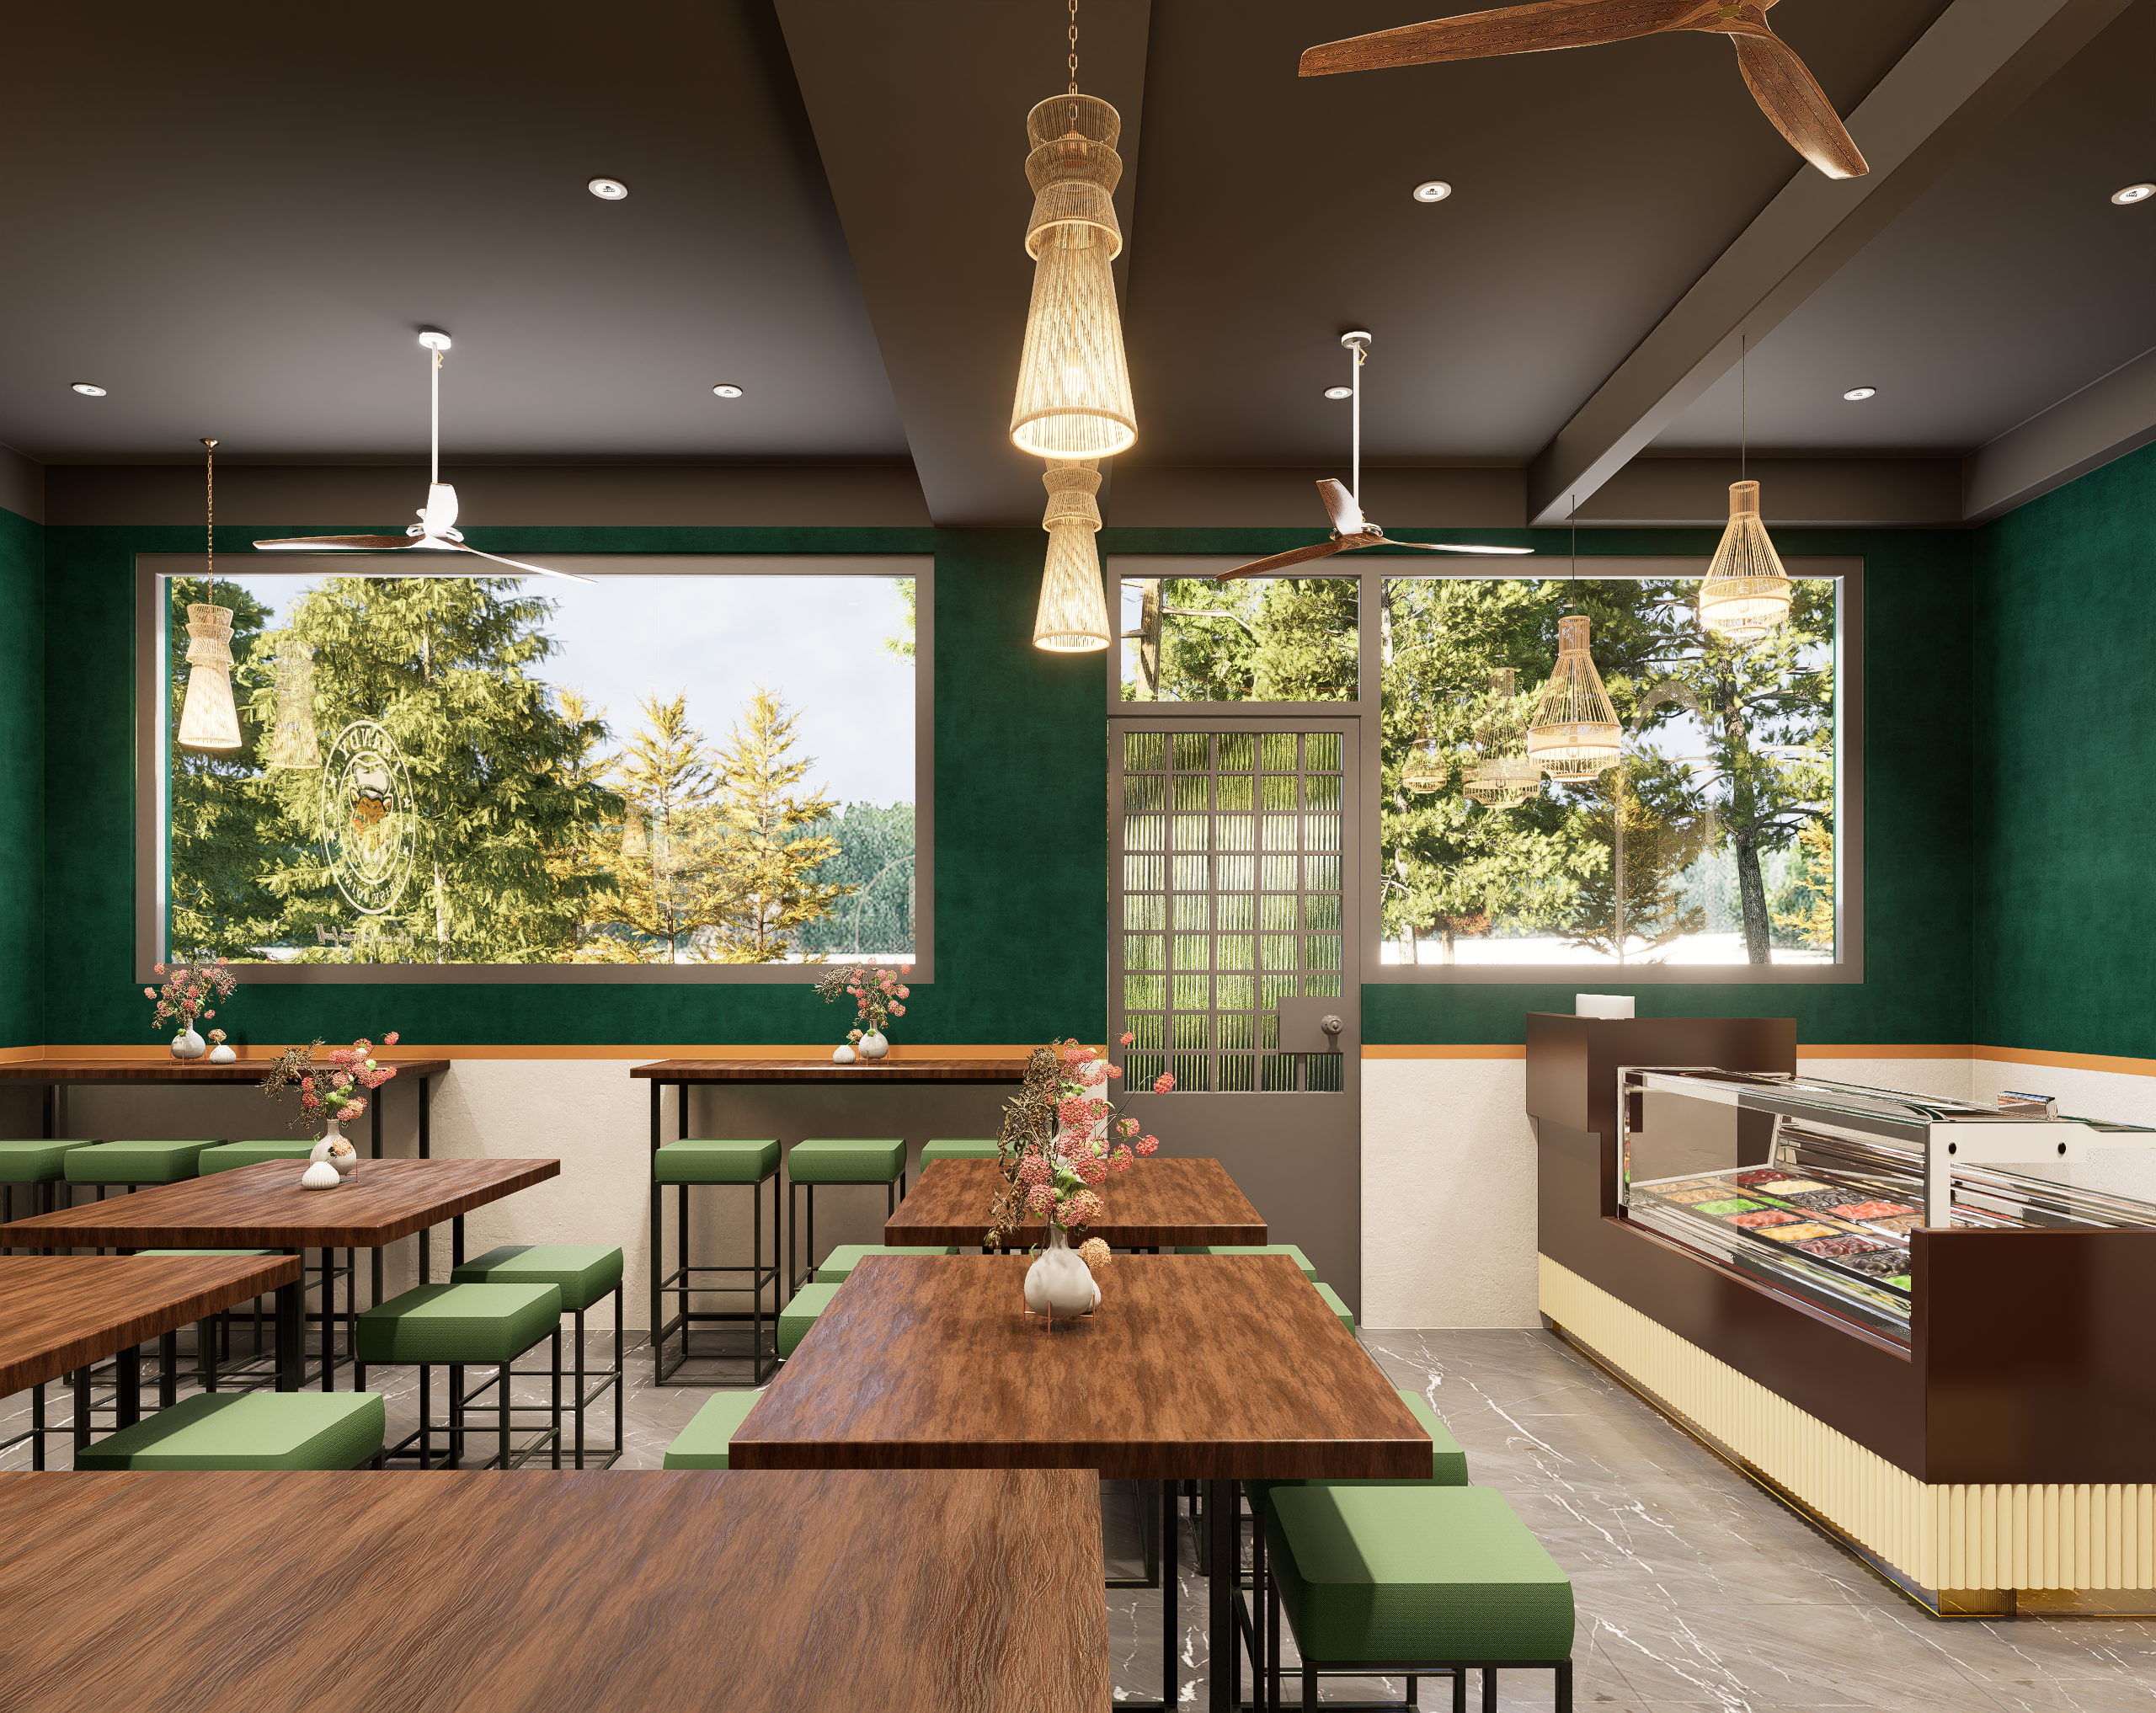
THE VERDANT
BISTRO
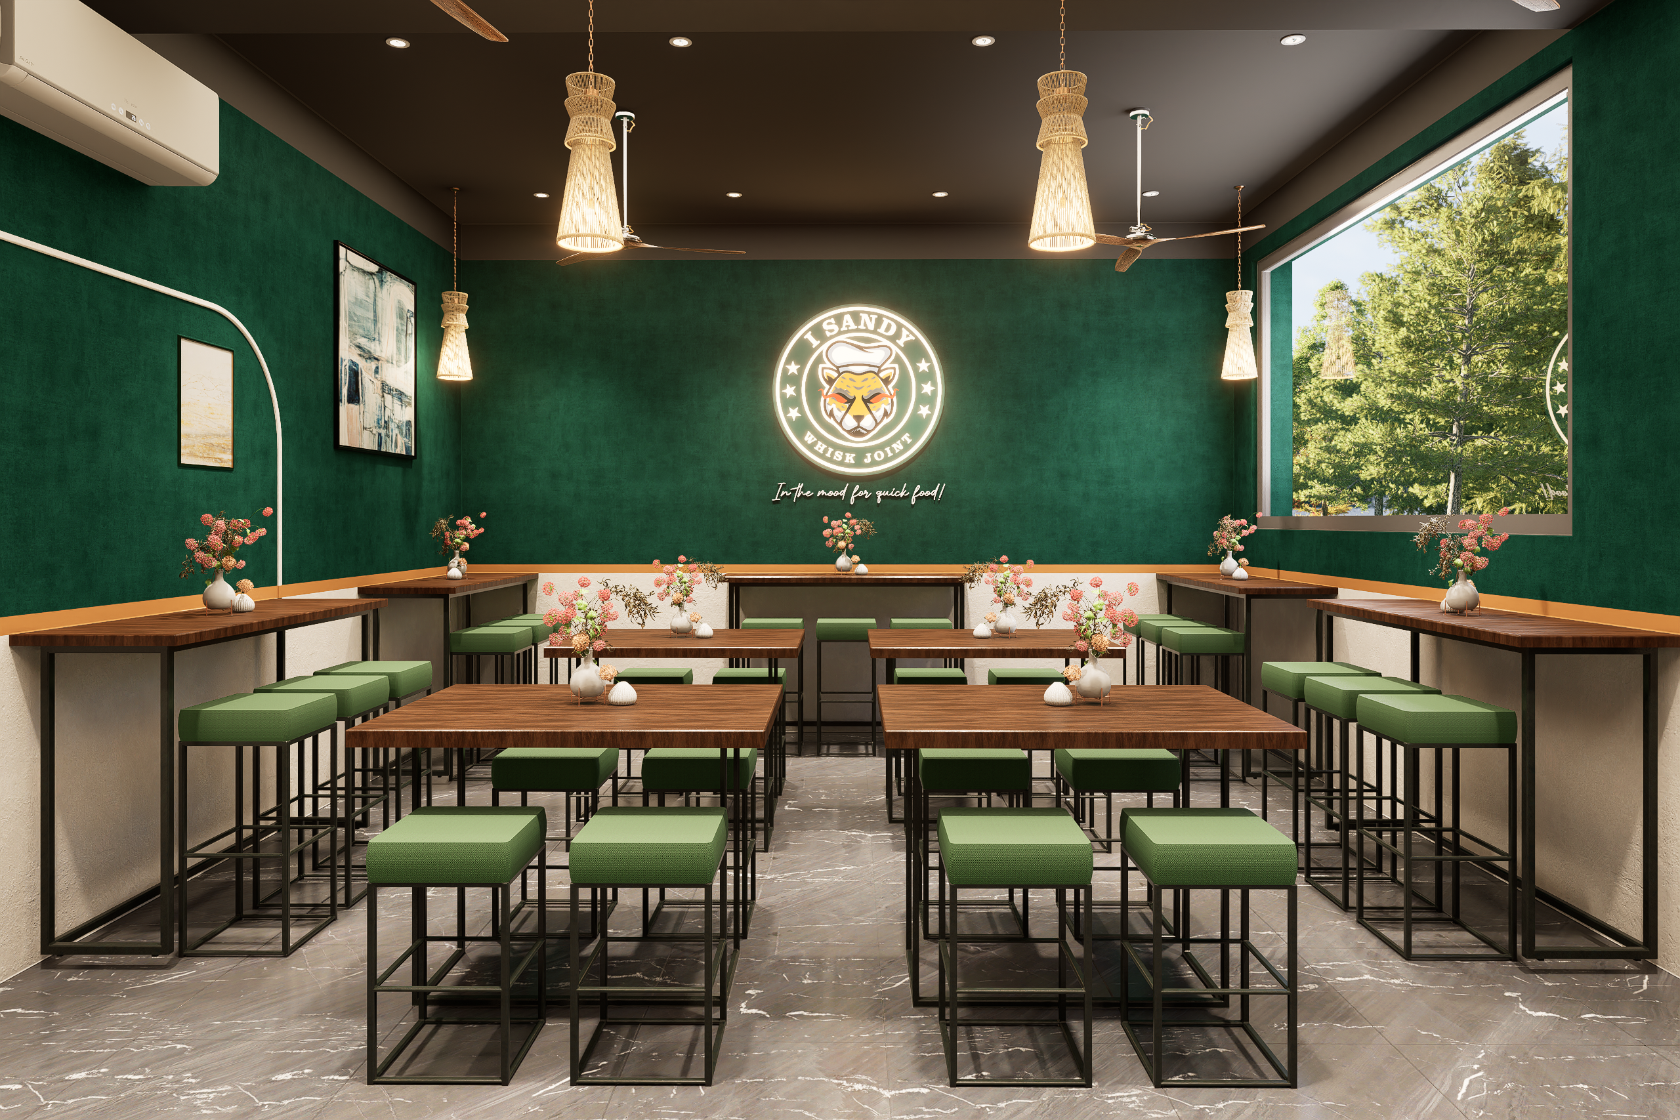
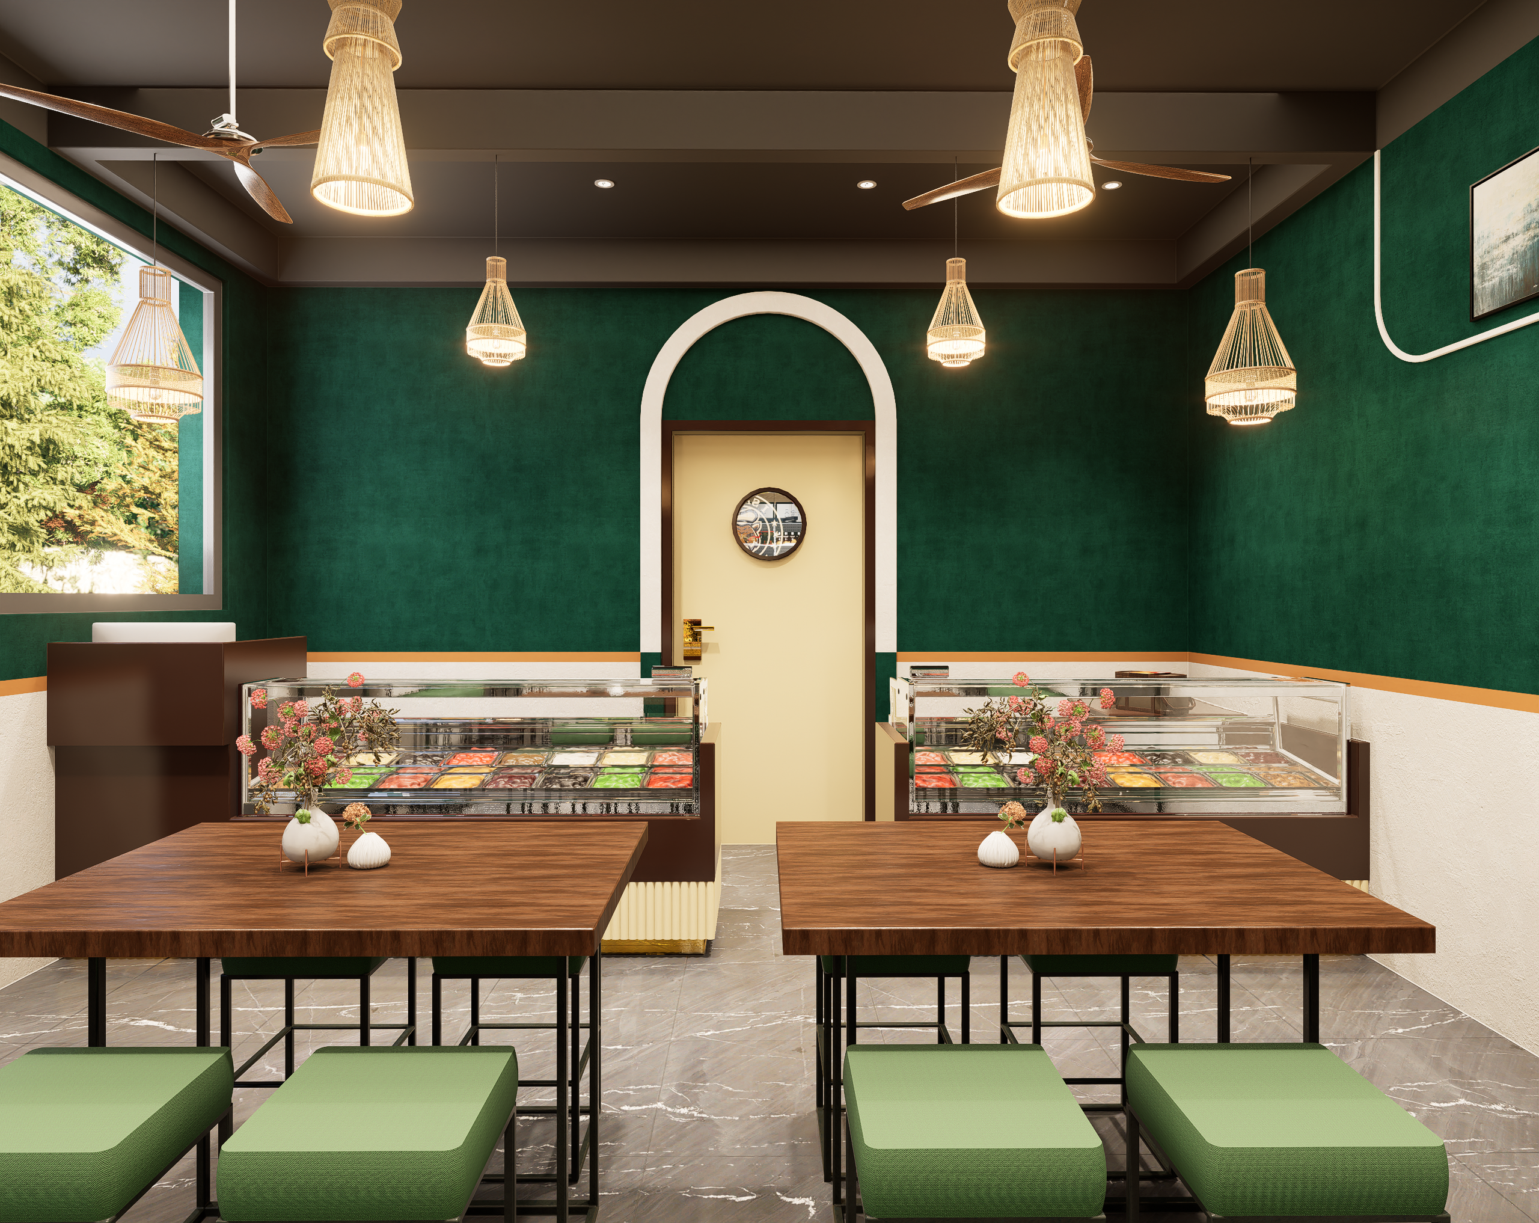
A vibrant quick-service restaurant concept characterized by deep forest-green surfaces, industrial lighting, and a strategic layout for high-volume customer flow.
(01)
(02)
PROJECT 03
(01)
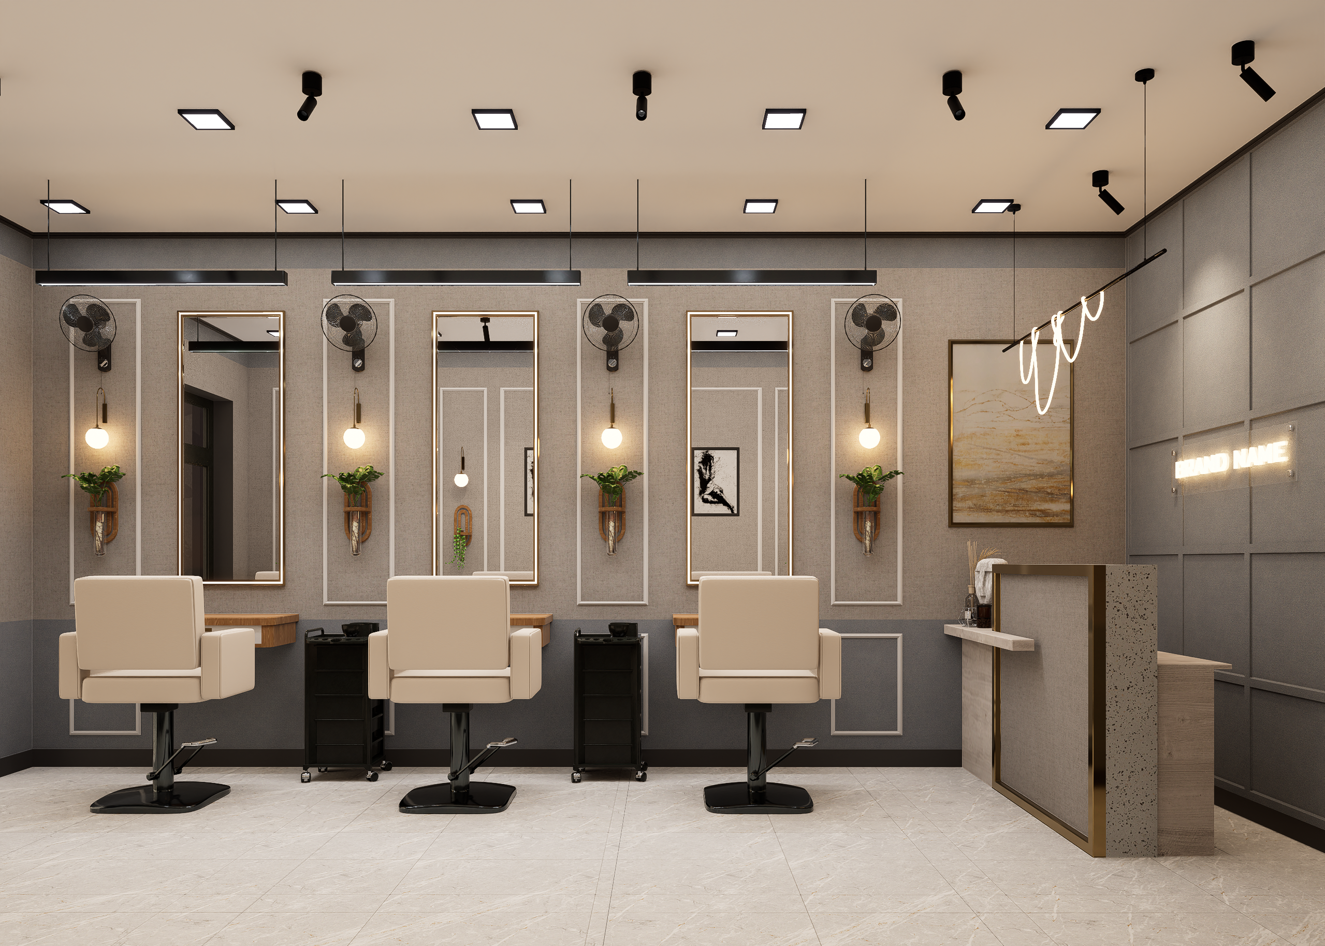
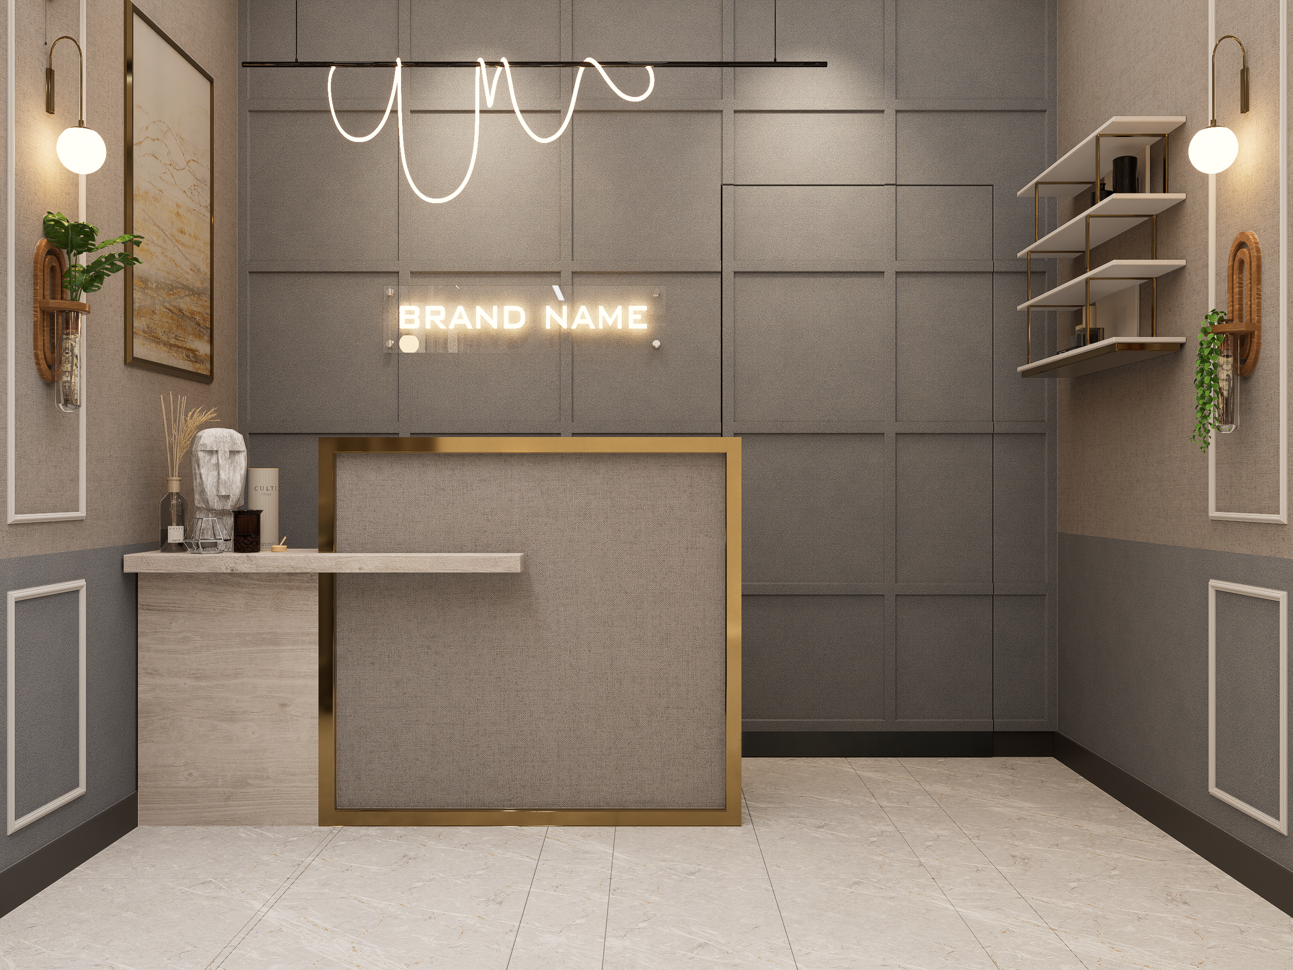
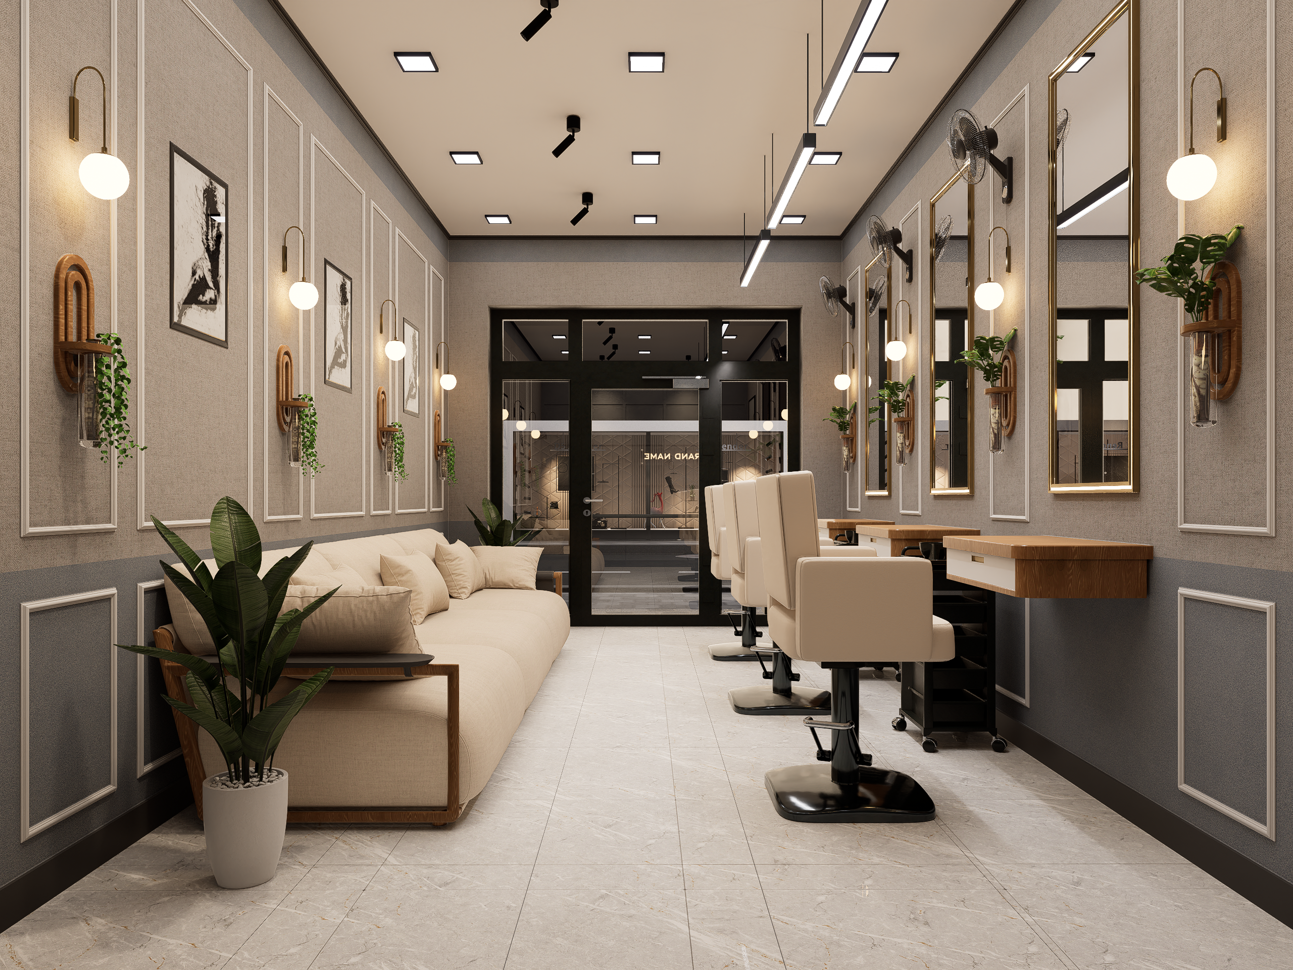
THE NOIR BEAUTY
ATELIER
A sophisticated, high-end salon space featuring custom wallpaneling, integrated lighting for service zones, and a refined neutral palette aimed at premium client experiences.